
Bought with Brittany Barnett of Coldwell Banker DHH Realty
-
-
For more information regarding the value of a property, please contact us for a free consultation.
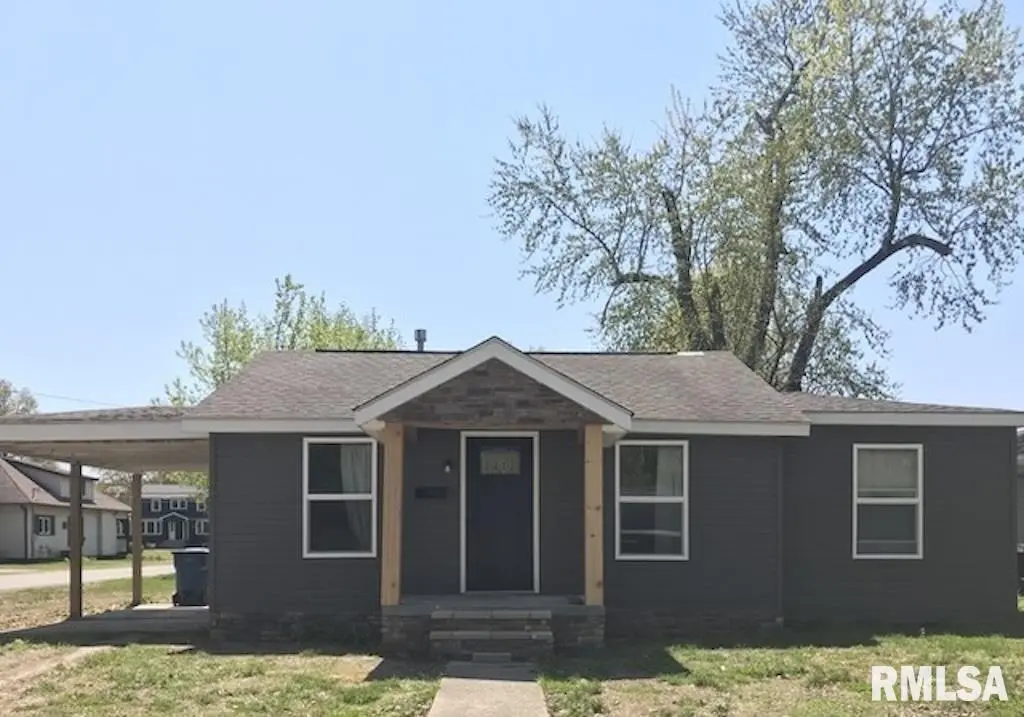
401 Washington ST Carterville, IL 62918
2 Beds
1 Bath
1,194 SqFt
Key Details
Sold Price -
Property Type Single Family Home
Sub Type Detached Single
Listing Status Sold
Purchase Type For Sale
Square Footage 1,194 sqft
MLS Listing ID 12751237
Sold Date -
Style Bungalow
Bedrooms 2
Full Baths 1
Year Built 1930
Annual Tax Amount $1,402
Tax Year 2025
Lot Dimensions 100 x 50
Property Sub-Type Detached Single
Property Description
Calling investors! Perfect rental opportunity! Or first time buyer who wants the major things done! This 2 bedroom 1 bath home is ready for a new owner. Home has had several major updates in 2020. New windows, siding, electrical box/wiring, hot water heater, HVAC and roof. New kitchen cabinets and counter top. Nice corner lot and includes a garage.
Location
State IL
County Williamson
Rooms
Basement None
Interior
Heating Forced Air
Cooling Central Air
Fireplace Y
Appliance Range, Dishwasher, Refrigerator
Laundry In Unit
Exterior
View Y/N true
Roof Type Asphalt
Building
Lot Description Corner Lot
Story 1 Story
Sewer Public Sewer
Water Public
Structure Type Frame,Vinyl Siding
New Construction false
Schools
Elementary Schools Tri-C Elementary School
Middle Schools Carterville Junior High School
High Schools Carterville High School
School District 5, 5, 5
Others
HOA Fee Include None
Ownership Fee Simple
Special Listing Condition None
Read Less
Want to know what your home might be worth? Contact us for a FREE valuation!

Our team is ready to help you sell your home for the highest possible price ASAP

© 2026 Listings courtesy of MRED as distributed by MLS GRID. All Rights Reserved.