



Bought with Vera London of Baird & Warner
-
-
For more information regarding the value of a property, please contact us for a free consultation.
413 Harbor DR Carpentersville, IL 60110
3 Beds
2 Baths
1,790 SqFt
Key Details
Sold Price -
Property Type Single Family Home
Sub Type Detached Single
Listing Status Sold
Purchase Type For Sale
Square Footage 1,790 sqft
Subdivision Newport Cove
MLS Listing ID 12738193
Sold Date -
Style Ranch
Bedrooms 3
Full Baths 2
Year Built 1990
Annual Tax Amount $7,062
Tax Year 2025
Lot Size 10,890 Sqft
Lot Dimensions 65 X 113
Property Sub-Type Detached Single
Property Description
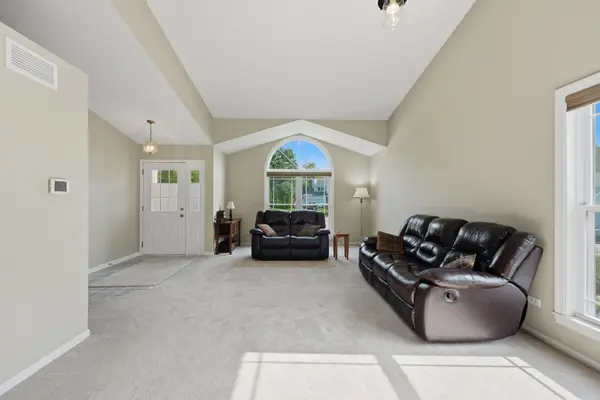
Beautifully maintained 3-bedroom, 2.1-bath ranch home with a full basement, 2-car garage, and an inviting open feel throughout. The main living area features vaulted ceilings, skylights, abundant natural light, and a bright layout that connects the living room, dining area, and kitchen with ease.The spacious kitchen offers white cabinetry, generous counter space, hardwood flooring, and a breakfast bar overlooking the dining area. The primary bedroom features a walk-in closet and private full bath, two additional spacious bedrooms. Enjoy outdoor living with a newer paver patio, mature landscaping, and a spacious partially fenced yard. The full unfinished basement offers excellent storage, future finishing potential, and a roomy crawl space. Major updates include high-efficiency Andersen double-hung windows, siding, water heater, garage door and opener 2 years old, newer pavers, washer and dryer 3 years old, and furnace and A/C 8 years old. Ideally located near Raceway Woods Forest Preserve, nearby parks, shopping, dining, and the Fox River, with access to District 300 schools including H.D. Jacobs High School.
Location
State IL
County Kane
Community Park, Lake, Curbs, Sidewalks, Street Lights, Street Paved
Rooms
Basement Unfinished, Crawl Space, Full
Interior
Interior Features Cathedral Ceiling(s), 1st Floor Bedroom, 1st Floor Full Bath
Heating Natural Gas, Forced Air
Cooling Central Air
Flooring Hardwood
Fireplace Y
Appliance Range, Microwave, Dishwasher, Refrigerator, Washer, Dryer, Disposal
Laundry Main Level, In Unit
Exterior
Garage Spaces 2.0
View Y/N true
Roof Type Asphalt
Building
Story 1 Story
Foundation Concrete Perimeter
Sewer Public Sewer
Water Public
Structure Type Aluminum Siding,Vinyl Siding,Brick
New Construction false
Schools
High Schools H D Jacobs High School
School District 300, 300, 300
Others
HOA Fee Include None
Ownership Fee Simple
Special Listing Condition None
Read Less
Want to know what your home might be worth? Contact us for a FREE valuation!

Our team is ready to help you sell your home for the highest possible price ASAP

© 2026 Listings courtesy of MRED as distributed by MLS GRID. All Rights Reserved.