


Bought with Kim Alden of Compass
-
-
For more information regarding the value of a property, please contact us for a free consultation.
501 Lakepoint DR Barrington, IL 60010
4 Beds
3.5 Baths
3,000 SqFt
Key Details
Sold Price -
Property Type Single Family Home
Sub Type Detached Single
Listing Status Sold
Purchase Type For Sale
Square Footage 3,000 sqft
MLS Listing ID 12756755
Sold Date -
Style Ranch
Bedrooms 4
Full Baths 3
Half Baths 1
HOA Fees $58/ann
Year Built 1960
Annual Tax Amount $10,707
Tax Year 2025
Lot Size 1.170 Acres
Lot Dimensions 1.17
Property Sub-Type Detached Single
Property Description
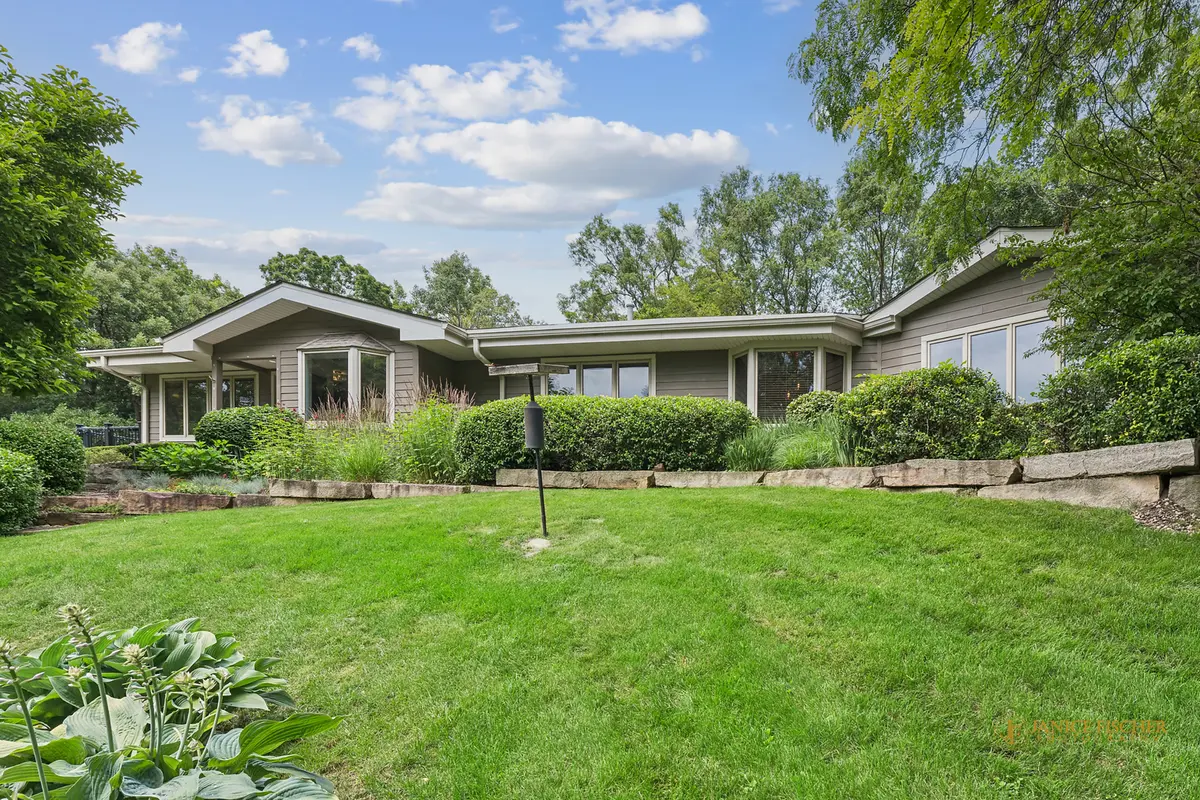
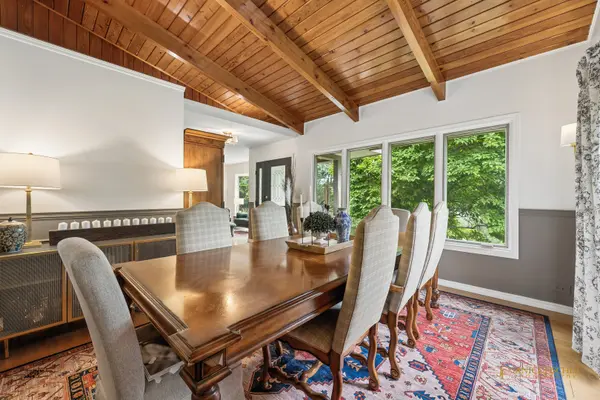
Tucked into Timberlake Estates on 1+ wooded acres, this custom hillside ranch with a walk-out lower level offers the privacy and lake-community lifestyle buyers search years for. Four bedrooms and three and a half baths are arranged across a thoughtful floor plan, with mature trees and professional landscaping framing the setting through walls of windows in nearly every room. Hardie board siding wraps the home, and a stone walkway traces the perimeter of the property. Out back, the waterfall and koi pond turn the vast brick paver patio into a relaxation oasis - wildlife sightings included. Inside, the kitchen carries solid wood cabinetry, black granite counters, a stainless gas cooktop, a wine fridge, and two pantries for real storage. Hardwood floors run through the main living spaces, including the great room's new hardwood installed in 2020, while tile carries the path from the kitchen through the eating area, into the laundry room and the half bath, and in the basement. The family room centers on a gas log fireplace with a gas starter, an easy focal point for evenings that don't call for the koi pond. The primary suite has room to spread out, too, with two closets and a private balcony off the bedroom, plus an en-suite bath built for slowing down: a glass-enclosed shower with bench seating, custom cabinetry, marble counters, and a skylight overhead. A fresh coat of paint spans the front door interior, nearly all the upstairs, the utility room floor, and the garage, with the hall bath, second bedroom, the office/third bedroom, and half bath wallpaper (and chair rail) installed since 2020 as well. New light fixtures were installed throughout over the same period, and the great room's remote-controlled blinds are brand new in 2026. The kitchen appliance lineup is nearly all current, with refrigerator, washer, and dryer replaced in 2025, dishwasher in 2024, and stainless double oven and microwave. The reverse osmosis system was also replaced last year (2025). The expansive brick paver patio spans the entire backside of the house, where a built-in gas grill, a gas-start firepit built into the paver wall, large, private yard, and a sea of flowers and trees complement the entertaining space, with a screened porch for three-season use rain or shine, and a 2.5-car attached garage rounding out the property. Timberlake Estates delivers the amenities that make this neighborhood special, too: a private lake with water rights, private beach and playground, and community events throughout the year. HOA dues run a modest $700 a year for access to it all. HIGHLIGHTS - Hardie board siding - Stone walkway around the property - Walls of windows throughout - Waterfall koi pond - Gas log fireplace - Tile through kitchen, eating area, laundry, half bath & basement - New hardwood in great room 2020 - New light fixtures throughout - New remote blinds 2026 - SS gas cooktop, double oven & microwave - New refrigerator, washer & dryer 2025 - New dishwasher 2024 - New reverse osmosis system 2025 - Brick paver patio, gas grill & built-in firepit - 1+ acre wooded lot - 2.5-car attached garage. Close to downtown Barrington's shops, restaurants, and Metra station - with your own private beach even closer. Welcome home.
Location
State IL
County Lake
Community Park, Lake, Dock, Street Paved
Rooms
Basement Finished, Storage Space, Partial
Interior
Interior Features Vaulted Ceiling(s), 1st Floor Bedroom, 1st Floor Full Bath, Beamed Ceilings, Open Floorplan, Granite Counters, Separate Dining Room, Pantry
Heating Natural Gas
Cooling Central Air
Flooring Hardwood, Wood
Fireplaces Number 1
Fireplaces Type Gas Log, Gas Starter
Fireplace Y
Appliance Double Oven, Microwave, Dishwasher, Refrigerator, Washer, Dryer, Stainless Steel Appliance(s), Wine Refrigerator, Cooktop, Water Softener, Water Softener Owned, Gas Cooktop, Gas Oven, Humidifier
Laundry Main Level, Gas Dryer Hookup, In Unit, Sink
Exterior
Exterior Feature Balcony, Outdoor Grill, Fire Pit, Lighting
Garage Spaces 2.0
View Y/N true
Roof Type Asphalt
Building
Lot Description Landscaped, Wooded, Mature Trees, Views
Story 1 Story, Hillside
Foundation Concrete Perimeter
Sewer Septic Tank
Water Well
Structure Type Other
New Construction false
Schools
School District 118, 118, 118
Others
HOA Fee Include Lake Rights
Ownership Fee Simple
Special Listing Condition None
Read Less
Want to know what your home might be worth? Contact us for a FREE valuation!

Our team is ready to help you sell your home for the highest possible price ASAP

© 2026 Listings courtesy of MRED as distributed by MLS GRID. All Rights Reserved.