



Bought with Stephanie Pagone of Compass
-
-
For more information regarding the value of a property, please contact us for a free consultation.
661 Thompson BLVD Buffalo Grove, IL 60089
4 Beds
2.5 Baths
2,264 SqFt
Key Details
Sold Price -
Property Type Single Family Home
Sub Type Detached Single
Listing Status Sold
Purchase Type For Sale
Square Footage 2,264 sqft
Subdivision Green Knolls
MLS Listing ID 12737815
Sold Date -
Style Colonial
Bedrooms 4
Full Baths 2
Half Baths 1
Year Built 1982
Annual Tax Amount $16,230
Tax Year 2025
Lot Size 7,187 Sqft
Lot Dimensions 60X120
Property Sub-Type Detached Single
Property Description
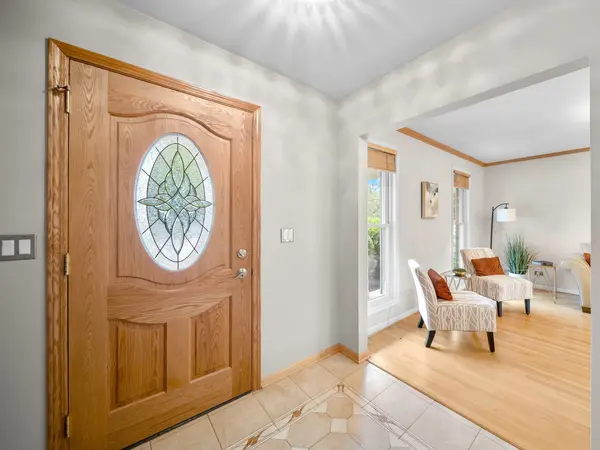
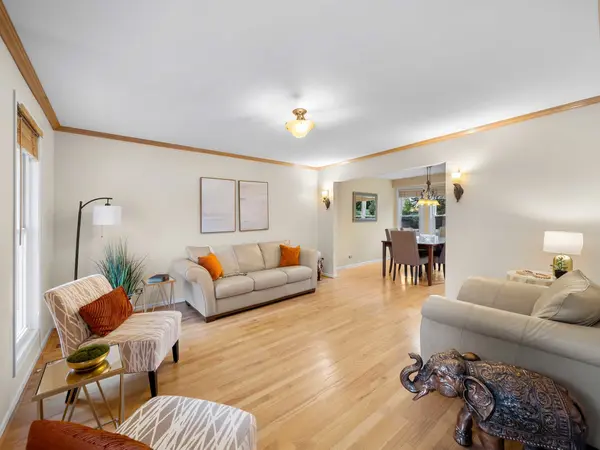
Beautifully updated and impeccably maintained, this move-in ready residence offers a timeless blend of comfort, functionality, and thoughtful improvements designed for modern living. Rich hardwood floors flow throughout the main living spaces, where an inviting living room and formal dining room provide elegant settings for both everyday living and entertaining. At the heart of the home, the renovated kitchen features granite countertops, premium stainless steel appliances including a Miele dishwasher, GE Profile oven, gas cooktop with Zephyr hood, pantry closet, breakfast nook with seating, and direct access to the backyard patio for effortless indoor-outdoor living. The adjoining family room is anchored by a handsome wood-burning fireplace with granite surround and opens seamlessly to the patio, creating the perfect gathering space year-round. Upstairs, the spacious primary suite offers a walk-in closet and a beautifully updated bath with quartz vanity and tiled-surround tub and shower, while three additional bedrooms with hardwood flooring provide exceptional flexibility for family, guests, or a home office. A refreshed hall bath features a Whirlpool soaking tub, quartz vanity, porcelain tiles and quality finishes. The finished lower level expands the home's living space with a generous recreation room, along with abundant storage and a dedicated laundry and utility area. This meticulous home has benefited from numerous significant improvements including a remodeled kitchen, updated bathrooms, remodeled basement, replacement windows, newer air conditioning, water heater, upgraded electrical panel, insulated garage door, battery-backup sump pump, Nest thermostat, and a Tesla 240V NACS charger, offering today's buyers both peace of mind and exceptional convenience. Combining quality updates, versatile living spaces, and enduring style, this is a home designed to be enjoyed from the day you move in. And the location is simply the icing on the cake with it being just minutes to parks, award winning District 96 & Stevenson High School, restaurants, shopping, parks and recreation galore!
Location
State IL
County Lake
Community Park
Rooms
Basement Finished, Partial
Interior
Interior Features Walk-In Closet(s)
Heating Natural Gas, Forced Air
Cooling Central Air
Flooring Hardwood
Fireplaces Number 1
Fireplaces Type Wood Burning
Fireplace Y
Appliance Microwave, Dishwasher, Refrigerator, Washer, Dryer, Range Hood, Oven, Humidifier
Laundry Sink
Exterior
Garage Spaces 2.0
View Y/N true
Roof Type Asphalt
Building
Story 2 Stories
Sewer Public Sewer
Water Public
Structure Type Vinyl Siding,Brick
New Construction false
Schools
Elementary Schools Prairie Elementary School
Middle Schools Twin Groves Middle School
High Schools Adlai E Stevenson High School
School District 96, 96, 125
Others
HOA Fee Include None
Ownership Fee Simple
Special Listing Condition None
Read Less
Want to know what your home might be worth? Contact us for a FREE valuation!

Our team is ready to help you sell your home for the highest possible price ASAP

© 2026 Listings courtesy of MRED as distributed by MLS GRID. All Rights Reserved.