


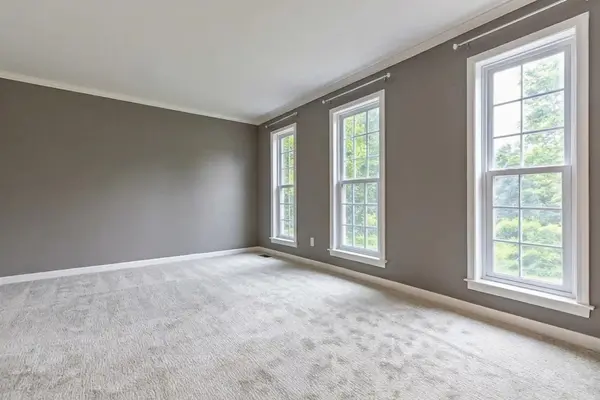

Bought with Agata Kogut of Chicagoland Brokers, Inc.
-
-
For more information regarding the value of a property, please contact us for a free consultation.
935 Ridgewood DR Cary, IL 60013
4 Beds
2.5 Baths
2,320 SqFt
Key Details
Sold Price -
Property Type Single Family Home
Sub Type Detached Single
Listing Status Sold
Purchase Type For Sale
Square Footage 2,320 sqft
MLS Listing ID 12724459
Sold Date -
Style Colonial
Bedrooms 4
Full Baths 2
Half Baths 1
Year Built 1990
Annual Tax Amount $9,411
Tax Year 2024
Lot Size 9,108 Sqft
Lot Dimensions 76X130
Property Sub-Type Detached Single
Property Description
Colonial style with a contemporary twist. 3,000 living space: 4 BR, 2.5 baths w/ finished basement in the sought-after Fox Trails subdivision.Open floor plan with an eat-in kitchen, SS appliances, and granite tops. Separate dining, family, and living rooms; Basement partially finished with a recreation room, bar, and fireplace, great for entertaining.Large workshop and additional storage room. Well-maintained home.Fenced yard next to a park, with mature trees lining the street. Established neighborhood. Well-maintained. Walk to parks, a walking/bike path, professionally landscaped, Top-rated Cary schools. Only 5 minutes to the Metra NW line. Updated in the past few years: HWH 2022* AC/ FURNACE 2013*ROOF GUTTERS, DOWNSPTS 2026*Windows 2014*BASEMENT REMODELED 2025*and more
Location
State IL
County Mchenry
Community Park, Curbs, Sidewalks, Street Lights, Street Paved
Rooms
Basement Partially Finished, Rec/Family Area, Storage Space, Daylight, Full
Interior
Interior Features Dry Bar, Walk-In Closet(s), Open Floorplan, Granite Counters
Heating Natural Gas, Forced Air
Cooling Central Air
Flooring Hardwood, Carpet
Fireplaces Number 2
Fireplaces Type Wood Burning, Gas Starter
Fireplace Y
Appliance Range, Microwave, Dishwasher, Refrigerator, Washer, Dryer, Disposal, Stainless Steel Appliance(s)
Laundry Main Level, Gas Dryer Hookup, In Unit, Sink
Exterior
Garage Spaces 2.0
View Y/N true
Roof Type Asphalt
Building
Lot Description Landscaped
Story 2 Stories
Foundation Concrete Perimeter
Sewer Public Sewer
Water Public
Structure Type Vinyl Siding
New Construction false
Schools
Elementary Schools Briargate Elementary School
Middle Schools Cary Junior High School
High Schools Cary-Grove Community High School
School District 26, 26, 155
Others
HOA Fee Include None
Ownership Fee Simple
Special Listing Condition None
Read Less
Want to know what your home might be worth? Contact us for a FREE valuation!

Our team is ready to help you sell your home for the highest possible price ASAP

© 2026 Listings courtesy of MRED as distributed by MLS GRID. All Rights Reserved.