


Bought with Mark Waldhoff of KELLER WILLIAMS-TREC
-
-
For more information regarding the value of a property, please contact us for a free consultation.
2803 Woodhaven DR Champaign, IL 61822
3 Beds
2.5 Baths
2,073 SqFt
Key Details
Sold Price -
Property Type Single Family Home
Sub Type Detached Single
Listing Status Sold
Purchase Type For Sale
Square Footage 2,073 sqft
Subdivision Cherry Hills
MLS Listing ID 12717256
Sold Date -
Style Traditional
Bedrooms 3
Full Baths 2
Half Baths 1
HOA Fees $10/ann
Year Built 1987
Annual Tax Amount $6,549
Tax Year 2025
Lot Size 8,712 Sqft
Lot Dimensions 48X124X36X71X115
Property Sub-Type Detached Single
Property Description
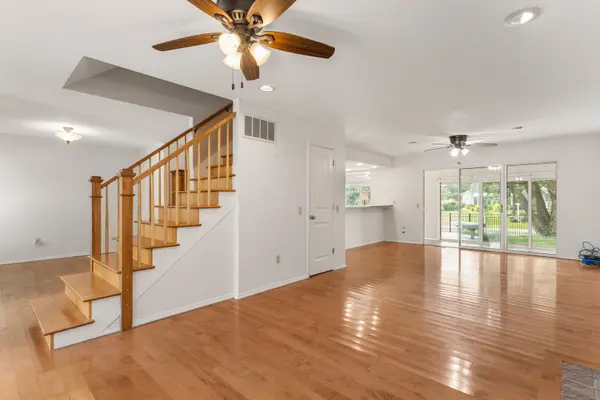
Tucked away on a quiet cul-de-sac in the desirable Cherry Hills subdivision, this beautifully maintained home offers peaceful lake views, mature trees, and a setting that feels like a private retreat. A welcoming foyer with soaring ceilings, abundant natural light, and hardwood flooring leads into a thoughtfully designed floor plan where the kitchen opens to the spacious family room with a cozy wood-burning fireplace. The expansive four-season sunroom is the true centerpiece of the home, surrounded by windows that showcase the lake and provide the perfect place to enjoy morning coffee, stunning sunrises and sunsets, and the wildlife just beyond your backyard. Step outside to a large deck overlooking beautifully landscaped grounds, an herb garden, and the well-stocked neighborhood lake. Upstairs, you'll find three spacious bedrooms, including a primary suite with lake views, a walk-in closet, and a private bath with a separate vanity area. Additional highlights include a formal dining room, second-floor laundry, and an organized two-car garage. Roof new in 2021. Combining a tranquil setting with an ideal floor plan and convenient location, this is a home you'll love coming home to every day.
Location
State IL
County Champaign
Community Lake, Sidewalks, Street Paved
Rooms
Basement Crawl Space
Interior
Interior Features Cathedral Ceiling(s), Walk-In Closet(s), Open Floorplan, Separate Dining Room
Heating Natural Gas, Forced Air
Cooling Central Air
Flooring Hardwood
Fireplaces Number 1
Fireplaces Type Wood Burning
Fireplace Y
Appliance Range, Microwave, Dishwasher, Refrigerator, Washer, Dryer, Disposal
Laundry Upper Level, In Unit
Exterior
Garage Spaces 2.0
View Y/N true
Roof Type Asphalt
Building
Lot Description Cul-De-Sac, Mature Trees, Garden
Story 2 Stories
Foundation Concrete Perimeter
Sewer Public Sewer
Water Public
Structure Type Steel Siding
New Construction false
Schools
Elementary Schools Unit 4 Of Choice
Middle Schools Champaign/Middle Call Unit 4 351
High Schools Centennial High School
School District 4, 4, 4
Others
HOA Fee Include Other
Ownership Fee Simple
Special Listing Condition None
Read Less
Want to know what your home might be worth? Contact us for a FREE valuation!

Our team is ready to help you sell your home for the highest possible price ASAP

© 2026 Listings courtesy of MRED as distributed by MLS GRID. All Rights Reserved.