



Bought with Reggie Taylor of Coldwell Banker R.E. Group
-
-
For more information regarding the value of a property, please contact us for a free consultation.
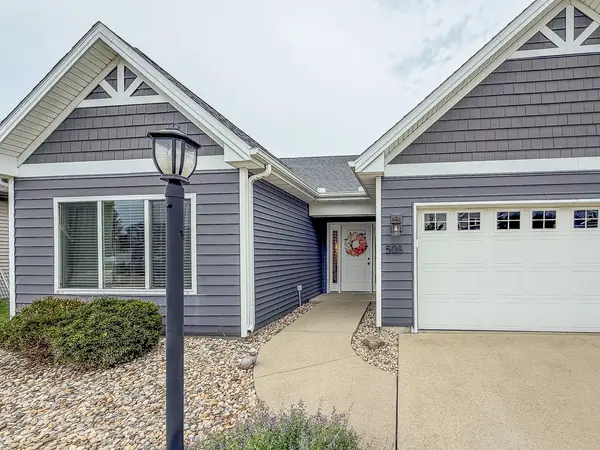
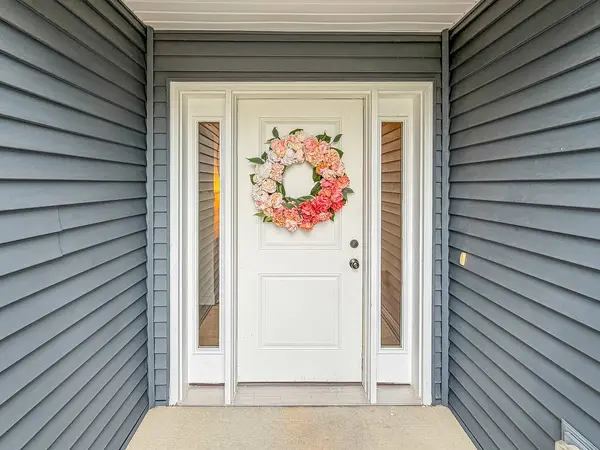
508 Krebs DR Champaign, IL 61822
3 Beds
2 Baths
1,389 SqFt
Key Details
Sold Price -
Property Type Single Family Home
Sub Type Detached Single
Listing Status Sold
Purchase Type For Sale
Square Footage 1,389 sqft
Subdivision Ashland Park
MLS Listing ID 12706034
Sold Date -
Bedrooms 3
Full Baths 2
HOA Fees $8/ann
Year Built 2015
Annual Tax Amount $8,118
Tax Year 2025
Lot Size 5,227 Sqft
Lot Dimensions 50x103
Property Sub-Type Detached Single
Property Description
Welcome home to this beautifully updated ranch in the desirable Ashland Park subdivision! Designed with today's lifestyle in mind, this open-concept home offers comfortable living and stylish finishes throughout. The spacious kitchen features granite countertops, stainless steel appliances, and flows seamlessly into the main living area, making it ideal for entertaining or everyday living. The bathroom has been tastefully updated with a tiled shower and coordinating tile backsplash, while waterproof luxury vinyl flooring adds durability and modern appeal throughout the home. Outside enjoy the patio beneath the comfort of an outdoor ceiling fan-perfect for relaxing on warm summer evenings. With thoughtful updates, contemporary finishes, and a sought-after ranch layout, this move-in-ready Ashland Park home is one you won't want to miss!
Location
State IL
County Champaign
Rooms
Basement Crawl Space
Interior
Interior Features Cathedral Ceiling(s), 1st Floor Bedroom, 1st Floor Full Bath
Heating Electric
Cooling Central Air
Flooring Carpet
Fireplace N
Appliance Range, Microwave, Dishwasher, Refrigerator, Washer, Dryer, Disposal
Laundry Main Level
Exterior
Garage Spaces 2.0
View Y/N true
Building
Lot Description Mature Trees
Story 1 Story
Sewer Public Sewer
Water Public
Structure Type Vinyl Siding
New Construction false
Schools
School District 4, 4, 4
Others
HOA Fee Include Other
Ownership Fee Simple w/ HO Assn.
Special Listing Condition None
Read Less
Want to know what your home might be worth? Contact us for a FREE valuation!

Our team is ready to help you sell your home for the highest possible price ASAP

© 2026 Listings courtesy of MRED as distributed by MLS GRID. All Rights Reserved.