



Bought with Lydie Maole of RE/MAX Choice
-
-
For more information regarding the value of a property, please contact us for a free consultation.
3413 Stoneway CT Champaign, IL 61822
2 Beds
1.5 Baths
1,291 SqFt
Key Details
Sold Price -
Property Type Townhouse
Sub Type Townhouse-2 Story
Listing Status Sold
Purchase Type For Sale
Square Footage 1,291 sqft
Subdivision Boulder Ridge
MLS Listing ID 12672681
Sold Date -
Bedrooms 2
Full Baths 1
Half Baths 1
HOA Fees $10/ann
Year Built 2006
Annual Tax Amount $4,433
Tax Year 2025
Lot Dimensions 20X110
Property Sub-Type Townhouse-2 Story
Property Description
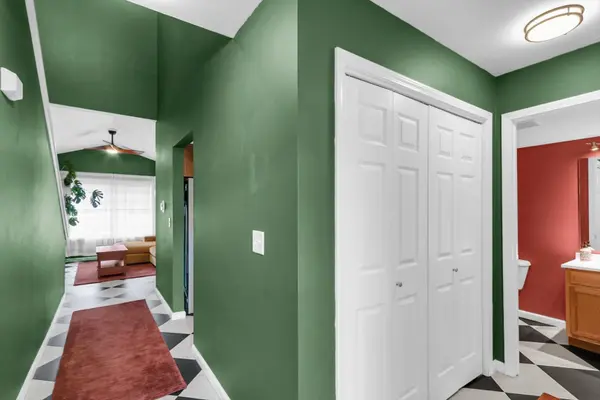
Welcome home to this inviting two-story townhome in the Boulder Ridge subdivision! Offering 2 spacious bedrooms plus a dedicated office or flex room and 1.5 bathrooms. Enjoy the convenience of a one-car attached garage and a fenced backyard. Recent updates include a new A/C (2025), a water heater (2020), and a washer/dryer (2021). Pre-inspected for your convenience, this townhome is ready to welcome you home!
Location
State IL
County Champaign
Rooms
Basement None
Interior
Heating Natural Gas, Forced Air
Cooling Central Air
Fireplace N
Appliance Range, Microwave, Dishwasher, Refrigerator, Disposal
Exterior
Garage Spaces 1.0
View Y/N true
Building
Sewer Public Sewer
Water Public
Structure Type Vinyl Siding
New Construction false
Schools
Elementary Schools Unit 4 Of Choice
Middle Schools Champaign/Middle Call Unit 4 351
High Schools Centennial High School
School District 4, 4, 4
Others
Pets Allowed Cats OK, Dogs OK
HOA Fee Include None
Ownership Fee Simple
Special Listing Condition None
Read Less
Want to know what your home might be worth? Contact us for a FREE valuation!

Our team is ready to help you sell your home for the highest possible price ASAP

© 2026 Listings courtesy of MRED as distributed by MLS GRID. All Rights Reserved.