


Bought with Christopher Grano of Keller Williams Infinity
-
-
For more information regarding the value of a property, please contact us for a free consultation.
3N705 Roberts RD Elburn, IL 60119
5 Beds
3.5 Baths
4,186 SqFt
Key Details
Sold Price -
Property Type Single Family Home
Sub Type Detached Single
Listing Status Sold
Purchase Type For Sale
Square Footage 4,186 sqft
Subdivision Chateaux Of Campton Hills
MLS Listing ID 12614910
Sold Date -
Style Traditional
Bedrooms 5
Full Baths 3
Half Baths 1
Year Built 1991
Annual Tax Amount $16,966
Tax Year 2024
Lot Size 3.660 Acres
Lot Dimensions 20x830x270x601x298x350
Property Sub-Type Detached Single
Property Description
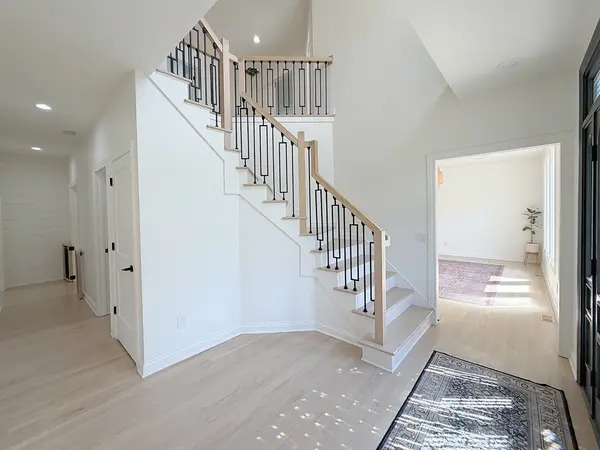
Stunning renovated estate on picturesque 3.6 acre lot with a 1700+ sq ft outbuilding! This exceptional estate has been completely reimagined with a full remodel of the main and second floors in 2021. The custom staircase and 2 story foyer welcome you! The formal living room offers a modern fireplace and tons of natural light. The formal dining room is expansive and perfect for larger gatherings. The office/flex room offers great work from home space. The light and bright kitchen features quartz countertops, high end appliances, HUGE center island and opens seamlessly to the breakfast room with bay window. A serving area/bar opens to the vaulted family room with fireplace, creating the perfect space for everyday living and entertaining. A main floor laundry room/mud room with dog washing station and a powder room round out this level. Upstairs offers a beautifully updated primary retreat with sitting area, dual walk-in closets, spa like bath with heated floors and second laundry center. The generously sized secondary bedrooms and a beautifully updated hall bath round out this space. The finished walkout basement (redone in 2024) provides exceptional additional living space with rec room, game room, playroom, bedroom, full bath, and kitchenette-ideal for guests or multigenerational living. Hardwood floors throughout 1st and 2nd floors. Outdoor living is equally impressive with a massive deck (restained 2025), professionally designed landscaping by Wasco Nursery (2024), a putting green, and a chicken run (2023). The impressive detached barn/outbuilding offers endless possibilities for hobbyists, storage, etc. Major updates completed in 2021 include new roof, gutters, skylights, exterior paint, furnaces and A/C units, two water heaters, water softener, garage door openers, and new sidewalk to the lower patio. A rare opportunity to own a beautiful on trend home with privacy, and versatility in a peaceful setting just minutes from town.
Location
State IL
County Kane
Rooms
Basement Finished, Full, Walk-Out Access
Interior
Interior Features Vaulted Ceiling(s), Wet Bar, Separate Dining Room, Pantry, Quartz Counters
Heating Natural Gas, Forced Air
Cooling Central Air, Zoned
Flooring Hardwood
Fireplaces Number 3
Fireplace Y
Appliance Range, Dishwasher, Refrigerator, Washer, Dryer, Range Hood, Water Softener Owned, Humidifier
Laundry Main Level, Upper Level, Gas Dryer Hookup, Multiple Locations, Sink
Exterior
Exterior Feature Fire Pit
Garage Spaces 3.0
View Y/N true
Roof Type Asphalt
Building
Lot Description Landscaped
Story 2 Stories
Foundation Concrete Perimeter
Sewer Septic Tank
Water Well
Structure Type Brick,Cedar
New Construction false
Schools
Elementary Schools Wasco Elementary School
Middle Schools Thompson Middle School
High Schools St Charles North High School
School District 303, 303, 303
Others
HOA Fee Include None
Ownership Fee Simple
Special Listing Condition List Broker Must Accompany
Read Less
Want to know what your home might be worth? Contact us for a FREE valuation!

Our team is ready to help you sell your home for the highest possible price ASAP

© 2026 Listings courtesy of MRED as distributed by MLS GRID. All Rights Reserved.