


Bought with Susmita Dahal of RE/MAX Concepts Bettendorf
-
-
For more information regarding the value of a property, please contact us for a free consultation.
3934 GRAYHAWK CT Bettendorf, IA 52722
6 Beds
4.5 Baths
4,777 SqFt
Key Details
Sold Price -
Property Type Single Family Home
Sub Type Detached Single
Listing Status Sold
Purchase Type For Sale
Square Footage 4,777 sqft
Subdivision Grayhawk
MLS Listing ID QC4249562
Sold Date -
Bedrooms 6
Full Baths 4
Half Baths 1
HOA Fees $37/ann
Year Built 2014
Annual Tax Amount $15,204
Tax Year 2022
Lot Size 0.710 Acres
Lot Dimensions 130 x 225 x 144 x 225
Property Sub-Type Detached Single
Property Description
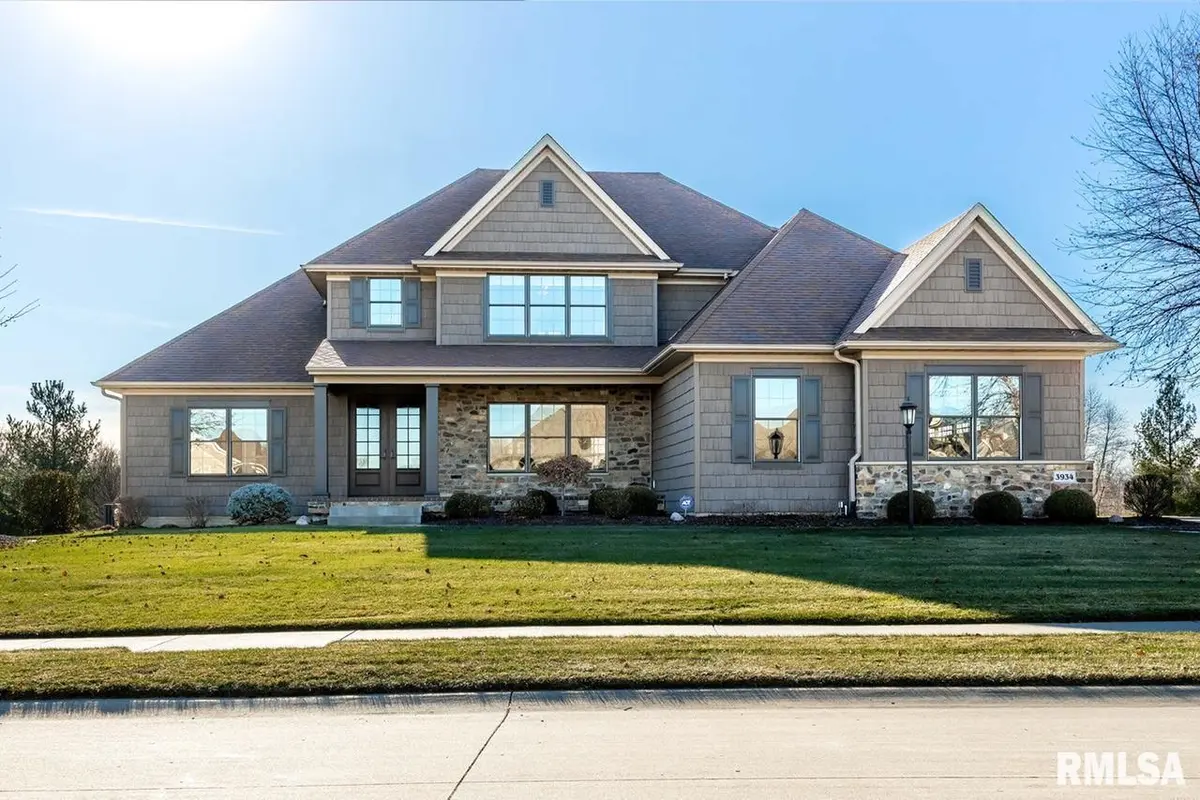
Bettendorf immaculately maintain 6 bedroom, 4.5 bath, 1.5 story home in PV schools. Features a stunning chef's kitchen with granite countertops, oversized center island with breakfast bar, hidden butler pantry and huge dining area that flows with kitchen and great room. Large efficient mudroom with separate outdoor entrance and main floor laundry. Office with fireplace and glass french doors. Main level suite with large walk-in closet, lighted tray ceiling and bath featuring tiled walk-in shower and double vanities. Open staircase takes you up to 3 bedrooms, each with bath access. Walkout finished lower level has huge rec room with fireplace, game area, and custom kitchenette/bar; 5th bedroom and bathroom with a 6th room that could be used as a bedroom/exercise/game room area. Enjoy the gorgeous view on the screened-in porch off dining area overlooking a large .71 acre lot. Irrigation system, surround sound, and custom window treatments round out this one of a kind home. This home may save time and money compared to building new construction.
Location
State IA
County Scott
Zoning Resid
Rooms
Basement Finished, Egress Window, Full, Walk-Out Access
Interior
Interior Features Built-in Features, Vaulted Ceiling(s), Solid Surface Counter
Heating Natural Gas, Sep Heating Systems - 2+, Solid Surface Counter
Cooling Zoned
Flooring Solid Surface Counter
Fireplaces Number 2
Fireplaces Type Gas Starter
Fireplace Y
Appliance Dishwasher
Laundry Solid Surface Counter
Exterior
Garage Spaces 3.0
View Y/N true
Building
Lot Description Cul-De-Sac
Story 1.5 Story
Foundation Concrete Perimeter
Sewer Public Sewer
Water Public
Structure Type Frame,Vinyl Siding,Solid Surface Counter
New Construction false
Schools
High Schools Pleasant Valley
Others
HOA Fee Include Other
Read Less
Want to know what your home might be worth? Contact us for a FREE valuation!

Our team is ready to help you sell your home for the highest possible price ASAP

© 2026 Listings courtesy of MRED as distributed by MLS GRID. All Rights Reserved.