
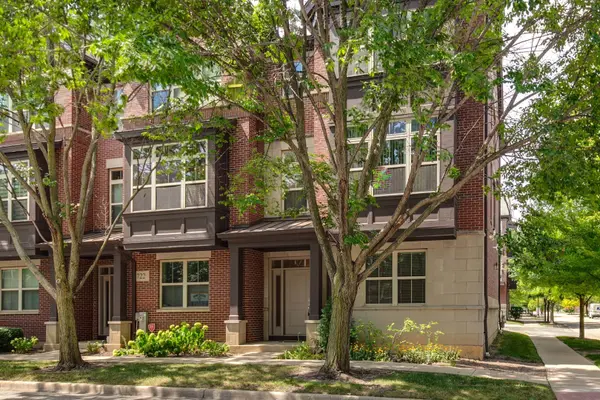
Listed by Sharon Pengof RE/MAX Top Performers
726 Summit LN , Vernon Hills, IL 60061
-
Bed Rooms
3
Bath Rooms
2.5
SqFt
2,352
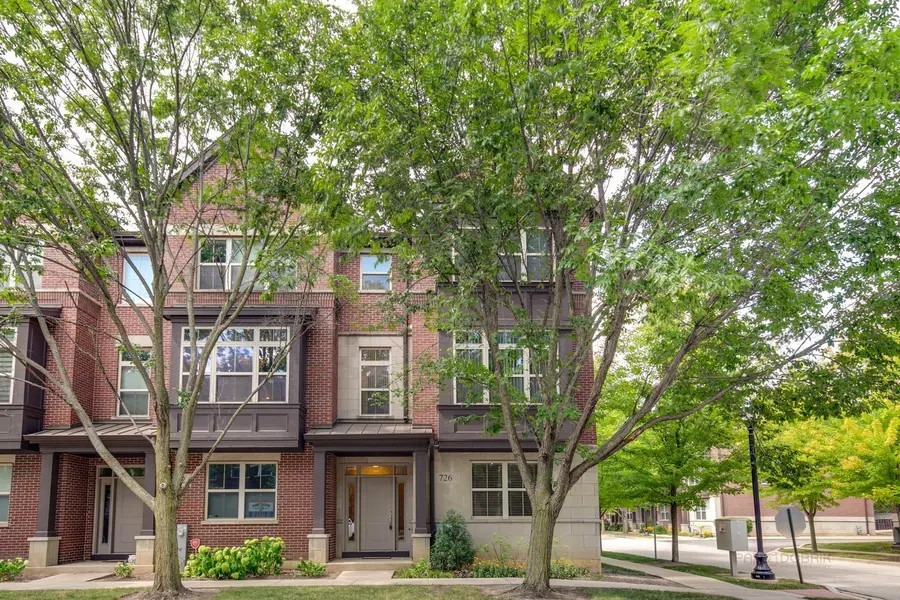
Highlight
Year Built
2007
ON MARKET
2
Property Type
Single Family Home
Price per Sqft
--
Car Garage
2.0
Property Details
Key Details
Sub Type
Residential Lease
Listing Status
Active
Purchase Type
For Rent
Square Footage
2,352 sqft
Subdivision
Aspen Pointe
MLS Listing ID
12782060
Bedrooms
3
Full Baths
2
Half Baths
1
Available Date
2026-10-15
Lot Dimensions
26.6X60
Property Sub-Type
Residential Lease
Location
State
IL
County
Lake
Community
Sidewalks, Street Lights
Rooms
Basement
None
Interior
Interior Features
Storage, High Ceilings, Dining Combo, Pantry
Heating
Natural Gas, Forced Air
Cooling
Central Air
Flooring
Carpet
Furnishings
No
Fireplace
N
Appliance
Range, Microwave, Dishwasher, Refrigerator, Washer, Dryer, Disposal, Stainless Steel Appliance(s), Humidifier
Laundry
Washer Hookup, In Unit, Laundry Closet
Exterior
Exterior Feature
Balcony
Utilities Available
Cable Available
View Y/N
true
Roof Type
Asphalt
Building
Lot Description
Common Grounds, Corner Lot, Landscaped
Foundation
Concrete Perimeter
Sewer
Public Sewer
Water
Lake Michigan, Public
Structure Type
Brick,Stone
Schools
Elementary Schools
Hawthorn Elementary School (Sout
Middle Schools
Hawthorn Elementary School (Sout
High Schools
Vernon Hills High School
School District
73, 73, 128
Others
Pets Allowed
Deposit Required, Dogs OK
Special Listing Condition
None

© 2026 Listings courtesy of MRED as distributed by MLS GRID. All Rights Reserved.
Mortgage Calculator
Mortgage values are calculated by Lofty and are for illustration purposes only, accuracy is not guaranteed.
Amenities & Attractions