
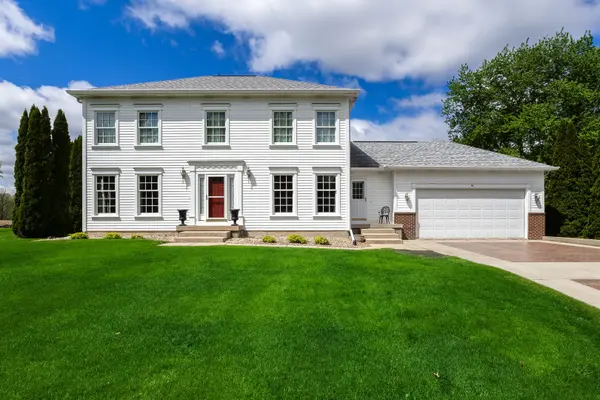
Listed by Luann Lavineof RE/MAX Concepts Moline
14 Timberlane DR , Geneseo, IL 61254
-
Bed Rooms
4
Bath Rooms
2.5
SqFt
2,738

Highlight
Year Built
1998
ON MARKET
167
Property Type
Single Family Home
Price per Sqft
--
Car Garage
2.0
Property Details
Key Details
Sub Type
Detached Single
Listing Status
Active
Purchase Type
For Sale
Square Footage
2,738 sqft
MLS Listing ID
12635707
Style
Colonial
Bedrooms
4
Full Baths
2
Half Baths
1
HOA Fees
$165/qua
Annual Tax Amount
$8,366
Tax Year
2024
Lot Size
0.730 Acres
Lot Dimensions
124x246x121x286
Property Sub-Type
Detached Single
Location
State
IL
County
Henry
Community
Street Lights, Street Paved
Rooms
Basement
Partially Finished, Bath/Stubbed, Storage Space, Full
Interior
Interior Features
Built-in Features, Walk-In Closet(s), Special Millwork, Granite Counters, Separate Dining Room
Heating
Natural Gas, Forced Air
Cooling
Central Air
Flooring
Hardwood, Carpet
Fireplaces Number
2
Fireplaces Type
Wood Burning, Gas Log, Free Standing
Fireplace
Y
Appliance
Range, Microwave, Dishwasher, Refrigerator, High End Refrigerator, Washer, Dryer, Stainless Steel Appliance(s), Range Hood, Water Purifier Owned, Electric Cooktop
Laundry
Main Level, Electric Dryer Hookup, Laundry Chute, Laundry Closet
Exterior
Utilities Available
Cable Available
View Y/N
true
Roof Type
Asphalt
Building
Lot Description
Cul-De-Sac, Landscaped, Backs to Open Grnd, Level
Story
2 Stories
Foundation
Concrete Perimeter
Sewer
Septic Tank
Water
Shared Well
Structure Type
Brick,Fiber Cement
New Construction
false
Schools
Middle Schools
Geneseo Middle School
High Schools
Geneseo High School
School District
228, 228, 228
Others
HOA Fee Include
Water
Ownership
Fee Simple w/ HO Assn.
Special Listing Condition
None

© 2026 Listings courtesy of MRED as distributed by MLS GRID. All Rights Reserved.
Mortgage Calculator
Mortgage values are calculated by Lofty and are for illustration purposes only, accuracy is not guaranteed.